Casey Shorter

BEDS2
BATHS2 full
SQUARE FEET1,318
MLS#OM728787
STATUSActive
PROPERTY TYPEResidential - Mobile Home
SUBDIVISIONOCALA EAST VILLAS
Property Description
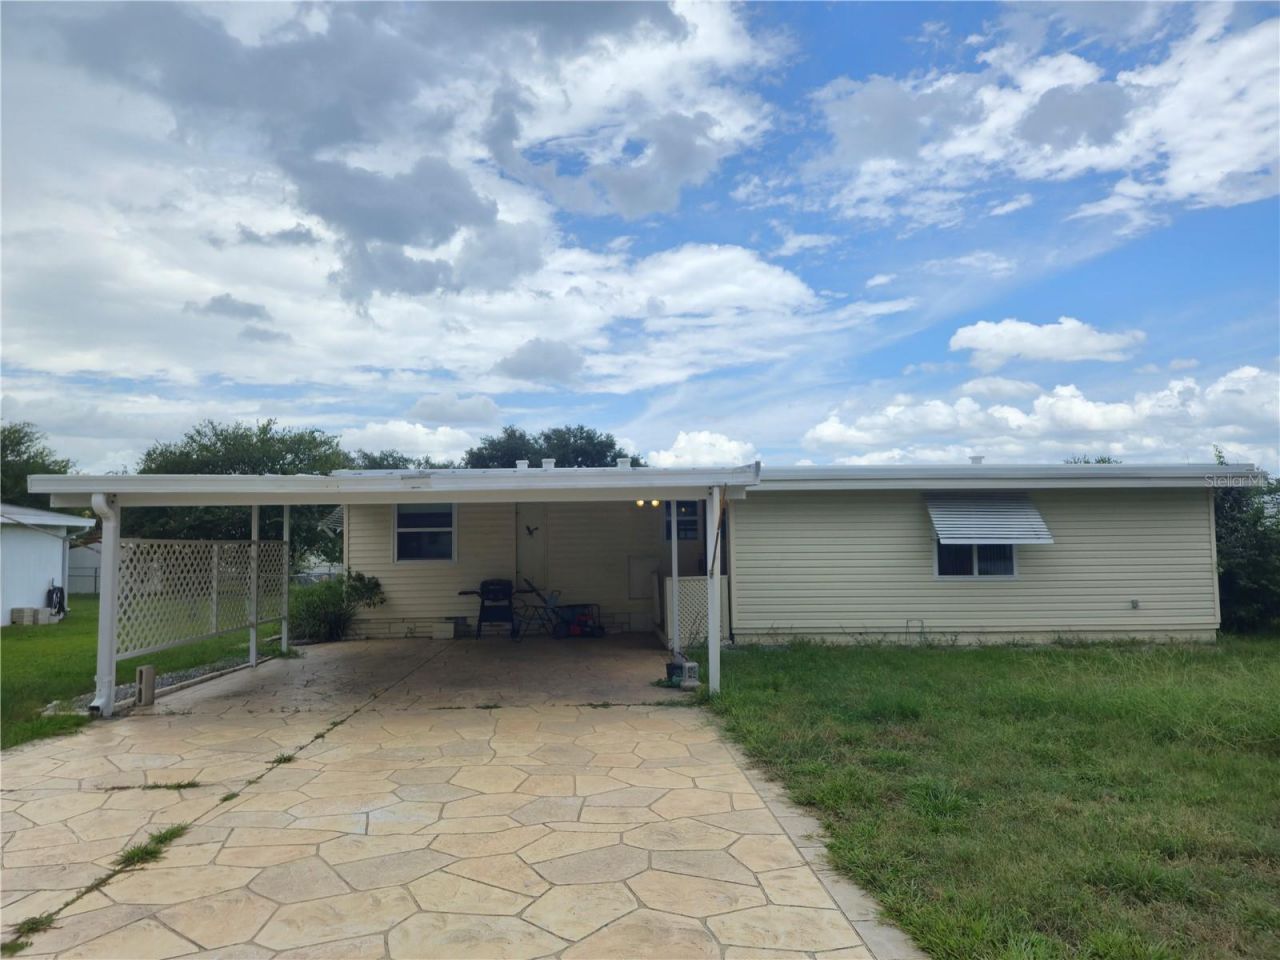
Location, location, location! This charming home is ideally situated just minutes from Downtown Ocala, shopping, dining, entertainment, and less than 1 mile from Florida's breathtaking Silver Springs State Park-perfect for kayaking, hiking, wildlife viewing, and enjoying one of Florida's most beautiful natural attractions.Inside, you'll find laminate flooring throughout, a spacious living room, separate dining area, a large storage pantry, inside laundry, and an enclosed lanai. The family-friendly kitchen offers plenty of cabinet and counter space while overlooking the dining area, making it ideal for everyday living and entertaining.The primary suite features two closets and a private bath with a walk-in shower and vanity. A spacious sunroom plus an additional room with electricity provides endless possibilities-it could easily be converted into a third bedroom, home office, or in-law suite.Step outside to enjoy the fully fenced backyard, perfect for your furry family members, along with a large covered carport/patio and convenient side front entry.With low HOA fees covering water, sewer, trash, and access to the community pool, this home offers exceptional value in an unbeatable location!
Property Features
Property Type: Residential - Mobile Home
Cooling: Central Air
Fenced: Yes
Heating: Central, Electric
Lot Size: 0.17 Acres
Roof Type: Shingle
Stories: 1.0
Taxes: $466
Year Built: 1980
Amenities
Thermostat
Lighting
Other
Rain Gutters
Sidewalk
Feature Descriptions
Additional Rooms: Bonus Room, Storage Rooms
Appliances: Dishwasher, Microwave, Refrigerator
Association Amenities: Clubhouse, Pool
Community Features: Clubhouse, Fitness Center, Pool
Days on Site: 72
Exterior: Vinyl Siding
Fencing: Chain Link
Flood Zone Code: X
Flooring: Laminate, Vinyl
Foundation: Pillar/Post/Pier
HOA Fee: 150/ Monthly
HOA Y/N: Yes
Home Warranty Y/N: No
Listing Terms: Cash, Conventional
Lot Dimensions: 0.17
Ownership: Fee Simple
Patio/Porch: Covered
Pets Allowed: Cats OK, Dogs OK, Yes
Property Attached Y/N: No
Property Sub-Type: Manufactured Home
Sewer: Private Sewer
Showing Instructions: Call Listing Agent, Combination Lock Box, Lockbox, ShowingTime
Special Sale Provisions: None
Utilities: Electricity Available
Water: Public
Water Access Y/N: No
Zoning: R4
Room Sizes
Kitchen: 12x12
Living Room: 14x14
Primary Bedroom: 12x12
Local Schools
High School: Vanguard High School
Middle School: Fort King Middle School
Elementary School: Ward-Highlands Elem. School
Listed By / Shown By
Listed By
Agency Name: LEGACY REALTY & ASSOCIATES
Agency Contact: 352-203-4801
Shown By
Agent Name: Casey Shorter
Agent Phone: Cell: (386) 852-1030
Agency Title: Adams Cameron & Co. REALTORS

Estimate Your Payment
Estimated Payment
$ 594.63 per month $526.92 Principal & Interest $38.83 Property Tax $28.88 Homeowner's InsuranceChange Payment Information

Member Participants (and their affiliated licensees, if applicable) shall indicate on their websites that IDX information is provided exclusively for consumers’ personal non-commercial use, that it may not be used for any purpose other than to identify prospective properties consumers may be interested in purchasing, that the data is deemed reliable but is not guaranteed by MLS GRID, and that the use of the MLS GRID Data may be subject to an end user license agreement prescribed by the Member Participant’s applicable MLS if any and as amended from time to time. MLS GRID may, at its discretion, require use of other disclaimers as necessary to protect Member Participant, and/or their MLS from liability.
Based on information submitted to the MLS GRID. All data is obtained from various sources and may not have been verified by broker or MLS GRID. Supplied Open House Information is subject to change without notice. All information should be independently reviewed and verified for accuracy. Properties may or may not be listed by the office/agent presenting the information.
Privacy Policy / DMCA Notice / ADA Accessibility


This site is hosted, designed and copyright
© 1994 - 2026 by
Delta Media Group, Inc. -- Patent Pending --
| MLS# OM728787
This single family home located at , Ocala, FL 34470 is currently listed for sale with an asking price of $99,000. This property was built in 1980 and has 2 bedrooms and 2 full baths with 1318 sq. ft. is located in the OCALA EAST VILLAS subdivision. Search OCALA EAST VILLAS real estate on caseyshorter.adamscameron.com today.