Casey Shorter

BEDS3
BATHS2 full 1 partial
SQUARE FEET1,760
MLS#TB8548117
STATUSActive
PROPERTY TYPERental - Townhouse
SUBDIVISIONFISHHAWK RANCH
Property Description
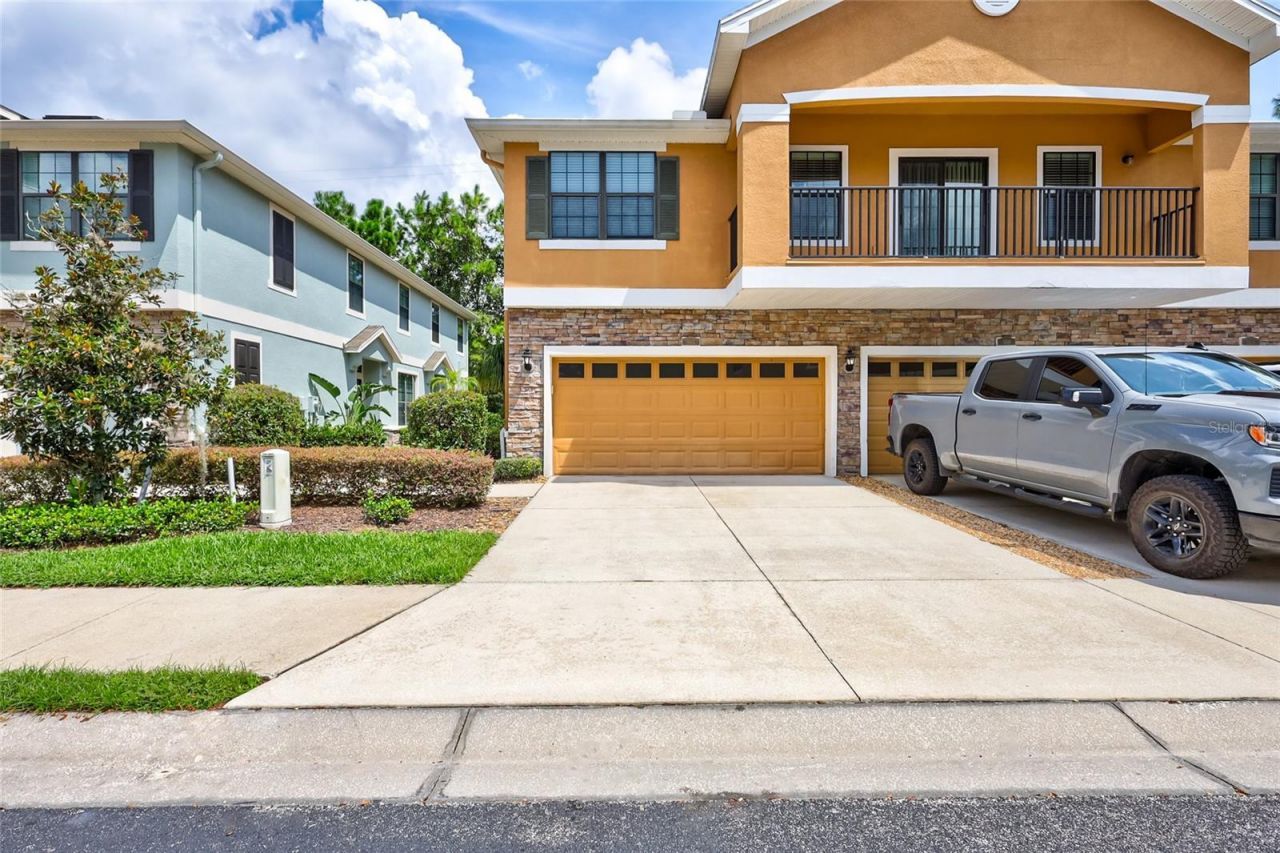
Beautiful end-unit, two-story townhome located in the gated Kinglet Ridge community of FishHawk Ranch! This well-maintained 3-bedroom, 2.5-bath home features a spacious and functional floor plan with neutral finishes and attractive upgrades throughout.The kitchen offers stainless steel appliances, maple cabinetry, granite countertops, and plenty of workspace. The first floor features tile flooring and crown molding, while the bedrooms have new carpet. Ceiling fans are located throughout the home for added comfort. The backyard is bordered by a privacy fence, providing a great outdoor space to relax.Residents enjoy access to the many amenities FishHawk Ranch has to offer, including multiple clubhouses and pools, an aquatic center, fitness center, tennis and basketball courts, skate park, and miles of walking and biking trails. The home is also conveniently located just a short walk from major shopping, dining, and everyday conveniences.Located within the highly regarded FishHawk school district, with commuter bus service to MacDill Air Force Base available nearby. A fantastic opportunity to enjoy the FishHawk Ranch lifestyle in a gated community!
Property Features
Property Type: Rental - Townhouse
Cooling: Central Air
Garage: 2 car attached
Heating: Central
Lot Size: 0.02 Acres
Stories: 2.0
Year Built: 2009
Amenities
Ceiling Fans(s)
Crown Molding
PrimaryBedroom Upstairs
Solid Surface Counters
Walk-In Closet(s)
Feature Descriptions
Additional Rooms: Inside Utility
Appliances: Dishwasher, Disposal, Dryer, Microwave, Range, Washer
Association Amenities: Gated, Vehicle Restrictions
Community Features: Pool
Days on Site: 2
Directions: FISHHAWK BLVD, TO SOUTH ON FISHHAWK CROSSING, TO LEFT INTO KINGLETRIDGE COMMUNITY.
Flood Zone Code: X
Flooring: Carpet, Ceramic Tile
HOA Y/N: Yes
Home Warranty Y/N: No
Lease Terms: Twelve Months
Lot Dimensions: 0.02
Pets Allowed: Yes
Pets Restrictions: Case by Case Basis
Pets Size: Very Small (Under 15 Lbs.)
Pets Weight (Max): 15
Property Attached Y/N: No
Property Sub-Type: Townhouse
Sewer: Public Sewer
Showing Instructions: Supra Lock Box, Appointment Only, Call Before Showing, Gate Code Required, ShowingTime
Utilities: BB/HS Internet Available, Cable Available, Electricity Connected, Public, Sewer Connected, Water Connected
Water: Public
Water Access Y/N: No
Room Sizes
Dining Room: 12x9
Great Room: 22x14
Kitchen: 10x7
Primary Bedroom: 15x14
Local Schools
High School: Newsome-HB
Middle School: Randall-HB
Elementary School: Fishhawk Creek-HB
Listed By / Shown By
Listed By
Agency Name: RE/MAX REALTY UNLIMITED
Agency Contact: 813-651-1900
Shown By
Agent Name: Casey Shorter
Agent Phone: Cell: (386) 852-1030
Agency Title: Adams Cameron & Co. REALTORS


Member Participants (and their affiliated licensees, if applicable) shall indicate on their websites that IDX information is provided exclusively for consumers’ personal non-commercial use, that it may not be used for any purpose other than to identify prospective properties consumers may be interested in purchasing, that the data is deemed reliable but is not guaranteed by MLS GRID, and that the use of the MLS GRID Data may be subject to an end user license agreement prescribed by the Member Participant’s applicable MLS if any and as amended from time to time. MLS GRID may, at its discretion, require use of other disclaimers as necessary to protect Member Participant, and/or their MLS from liability.
Based on information submitted to the MLS GRID. All data is obtained from various sources and may not have been verified by broker or MLS GRID. Supplied Open House Information is subject to change without notice. All information should be independently reviewed and verified for accuracy. Properties may or may not be listed by the office/agent presenting the information.
Privacy Policy / DMCA Notice / ADA Accessibility


This site is hosted, designed and copyright
© 1994 - 2026 by
Delta Media Group, Inc. -- Patent Pending --
5513 Kinglethill Drive | MLS# TB8548117
This property located at 5513 Kinglethill Drive, Lithia, FL 33547 is currently listed for rent with an asking price of $2,200 / Monthly. Search Lithia real estate on caseyshorter.adamscameron.com today.