Casey Shorter

BEDS4
BATHS2 full
SQUARE FEET1,962
MLS#2158248
STATUSActive
PROPERTY TYPEResidential - Single Family
SUBDIVISIONOrange Park South
Property Description
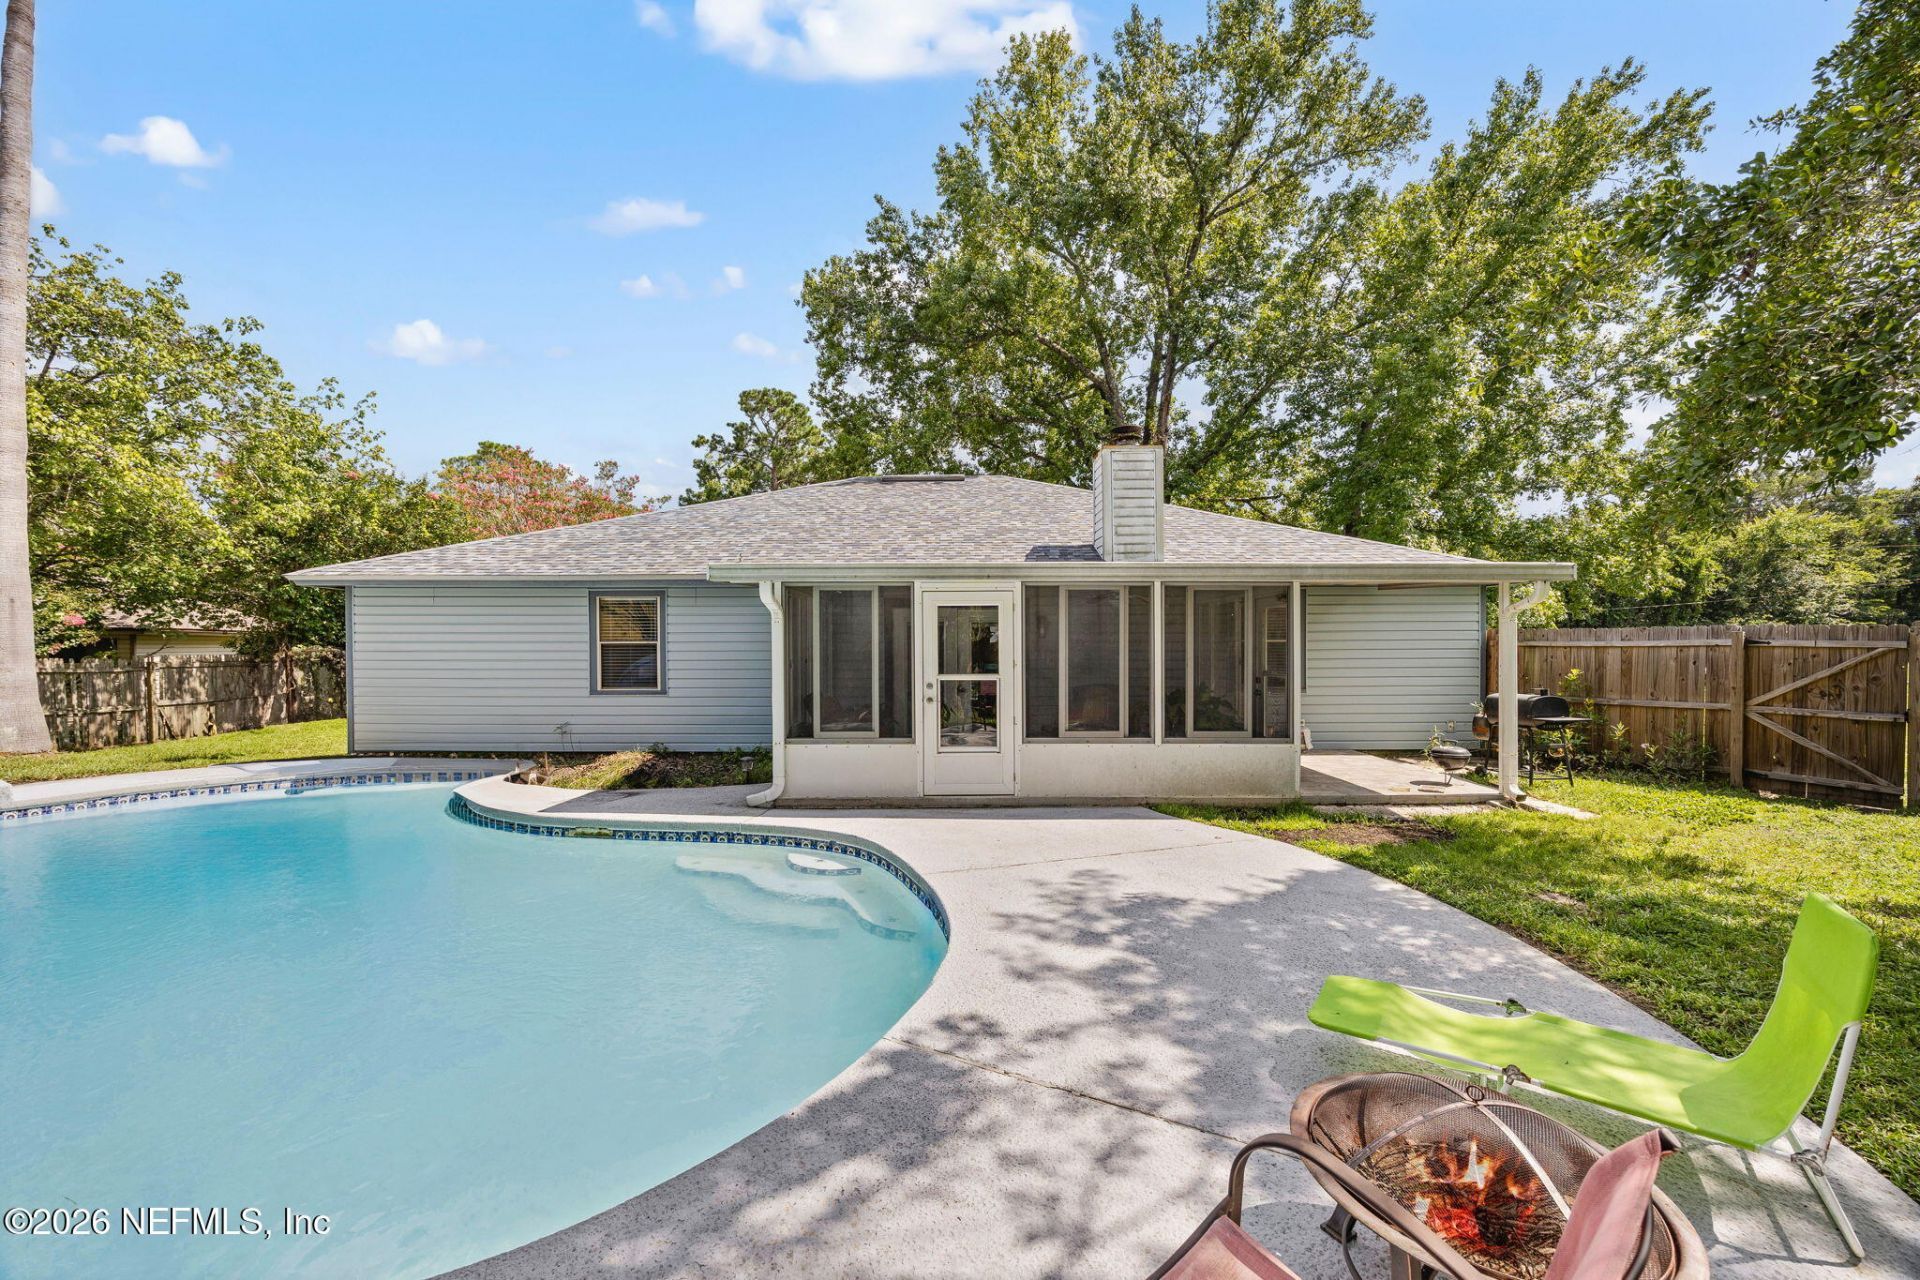
Set beneath mature shade trees & overlooking a horse farm across the street, this spacious pool home offers an uncommon sense of openness & privacy within an established neighborhood. Inside, the split-bedroom floor plan places the generous primary suite apart from the secondary bedrooms. Multiple living spaces provide flexibility, including a formal dining room, a separate room w/ built-in shelving that is ideal for an office or library & a large gathering rm anchored by a striking stone fireplace. The roomy kitchen includes an everyday dining area, while the oversized laundry room delivers the extra space every household appreciates. Step into the screened porch for a quiet place to unwind, then continue outside to a fenced backyard designed for Florida living-with an in-ground pool, patio space & storage shed. With abundant sq footage, a two-car garage & a layout ready to be personalized, this home offers the space, setting & lifestyle buyers have been waiting for. New carpet.
Property Features
Property Type: Residential - Single Family
Cooling: Central Air, Electric
Fenced: Yes
Fireplaces: 1
Heating: Central, Electric, Heat Pump
Home Style: Ranch, Traditional
Lot Size: 0.31 Acres
Roof Type: Shingle
Taxes: $358
Year Built: 1989
Feature Descriptions
Exterior: Frame, Vinyl Siding
Lot Dimensions: 121x116x90x98
Sewer: Public Sewer
Swimming Pool: Yes
Local Schools
High School: Fleming Island
Middle School: Lakeside
Elementary School: Swimming Pen Creek
Listed By / Shown By
Listed By
Agency Name: REMAX WELCOME HOME
Shown By
Agent Name: Casey Shorter
Agent Phone: Cell: (386) 852-1030
Agency Title: Adams Cameron & Co. REALTORS

Estimate Your Payment
Estimated Payment
$ 2,106.48 per month $1,968.76 Principal & Interest $29.83 Property Tax $107.89 Homeowner's InsuranceChange Payment Information
Privacy Policy / DMCA Notice / ADA Accessibility


This site is hosted, designed and copyright
© 1994 - 2026 by
Delta Media Group, Inc. -- Patent Pending --
2084 Tickford Street | MLS# 2158248
This single family home located at 2084 Tickford Street, Middleburg, FL 32068 is currently listed for sale with an asking price of $369,900. This property was built in 1989 and has 4 bedrooms and 2 full baths with 1962 sq. ft. Tickford Street is located in the Orange Park South subdivision. Search Orange Park South real estate on caseyshorter.adamscameron.com today.