Casey Shorter

BEDS4
BATHS5 full
SQUARE FEET4,243
MLS#A12056109
STATUSActive
PROPERTY TYPEResidential - Single Family
SUBDIVISIONFLA FRUIT LANDS CO SUB NO
Property Description
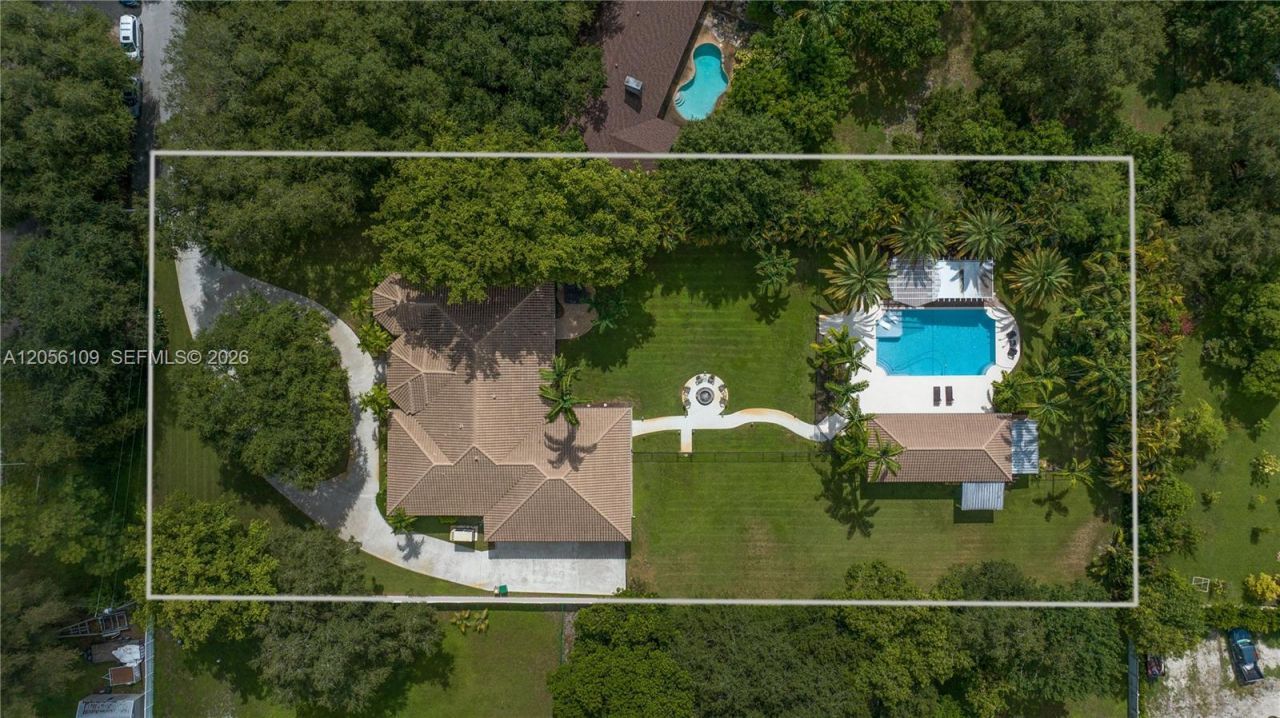
Welcome to an extraordinary private estate tucked away in the heart of Davie, situated on well over an acre of land and gated homesite with no HOA. This exceptional residence offers 4 bedrooms, 5 bathrooms, thoughtfully designed living space, complemented by a separate pool house perfect for guests, a home office, gym, or creative retreat.Designed for both grand entertaining and everyday comfort, the home features custom crown moldings, spacious living areas, a desirable Jack and Jill bathroom, and abundant natural light throughout. Outdoors, enjoy a true resort style experience with a pergola, spectacular 9 foot deep swimming pool, screened patios, professionally designed landscape lighting, and lush tropical surroundings that create your own private oasis.Additional highlights include a newer roof, a 60kW diesel backup generator for uninterrupted peace of mind, a reverse osmosis drinking water system, and an impressive circular driveway offering ample parking and a grand arrival experience.Ideally located near A rated schools, equestrian facilities, major highways, shopping, dining, and Fort Lauderdale International Airport, this rare estate delivers the perfect balance of luxury living and everyday convenience. A truly exceptional opportunity to own one of Davies most private and distinguished residences.
Property Features
Property Type: Residential - Single Family
Cooling: Central Air
Fenced: Yes
Garage: 3 car attached
Heating: Central
Home Style: Detached, One Story, Ranch
Roof Type: Barrel Roof
Taxes: $13,840
Year Built: 1998
Amenities
Entrance Foyer
Pantry
Split Bedroom
Vaulted Ceiling(s)
Walk-In Closet(s)
Den/Library/Office
Family Room
Great Room
Utility Room/Laundry
Feature Descriptions
Appliances: Dishwasher, Disposal, Dryer, Electric Range, Electric Water Heater, Ice Maker, Microwave, Refrigerator, Self Cleaning Oven, Free-Standing Freezer, Wall Oven, Washer
Community Features: Horses Permitted
Crops Included Y/N: No
Exterior: CBS Construction
Fencimg: Fenced
Flooring: Ceramic Floor, Wood
Home Warranty Y/N: No
Laundry: Utility Room/Laundry
Lease Considered Y/N: No
Listing Terms: All Cash, Conventional
Lot: 1 To Less Than 2 Acre Lot
Other Equipment: Whole House Permanent Generator, Intercom
Parcel#: 504131010392
Parking: Circular Driveway, Driveway, On Street
Parking Notes: Circular Driveway, Driveway, On Street
Patio/Porch: Open Porch, Patio
Pool: In Ground
Property Attached Y/N: No
Property Sub-Type: Single Family Residence
Sewer: Septic Tank
Special View Info: Pool
Water: Well
Window: Hurricane Shutters, Drapes, Plantation Shutters
Local Schools
High School: Cooper City
Middle School: Pioneer
Elementary School: Griffin
Listed By / Shown By
Listed By
Agency Name: Douglas Elliman
Agency Phone: 561-245-2635
Shown By
Agent Name: Casey Shorter
Agent Phone: Cell: (386) 852-1030
Agency Title: Adams Cameron & Co. REALTORS

Estimate Your Payment
Estimated Payment
$ 11,258.69 per month $9,580.36 Principal & Interest $1,153.33 Property Tax $525.00 Homeowner's InsuranceChange Payment Information
Privacy Policy / DMCA Notice / ADA Accessibility


This site is hosted, designed and copyright
© 1994 - 2026 by
Delta Media Group, Inc. -- Patent Pending --
11070 SW 52nd Ct | MLS# A12056109
This single family home located at 11070 SW 52nd Ct , Davie, FL 33328 is currently listed for sale with an asking price of $1,800,000. This property was built in 1998 and has 4 bedrooms and 5 full baths with 4243 sq. ft. SW 52nd Ct is located in the FLA FRUIT LANDS CO SUB NO subdivision. Search FLA FRUIT LANDS CO SUB NO real estate on caseyshorter.adamscameron.com today.